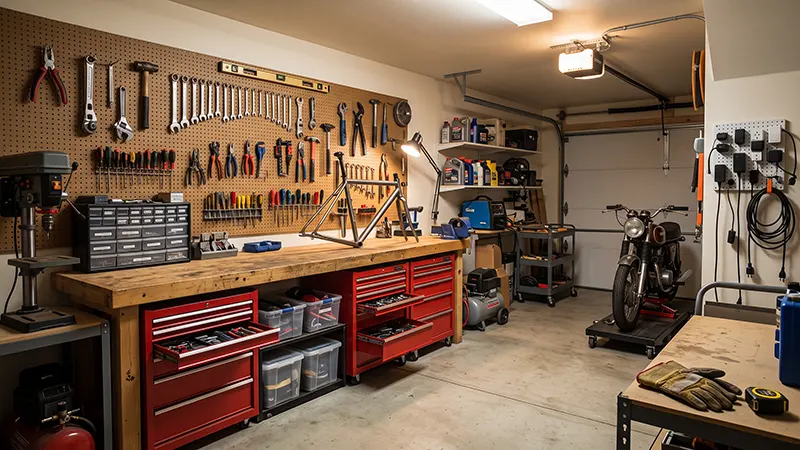
How to Set Up a Functional Workshop in a One-Car Garage

How to Set Up a Functional Workshop in a One-Car Garage

A one-car garage gives you roughly 200 to 250 square feet of usable space — and that’s more than enough for a fully functional home workshop if you plan it well. The key is to treat every square foot as a work zone, storage, or circulation space, and refuse to waste any of it. Here’s how to turn a cramped single-bay garage into a workshop you’ll actually enjoy using.

Start With a Clean Slate and a Floor Plan

Before buying a single tool chest, empty the garage. Sweep it out, patch any cracks in the concrete, and consider an epoxy or polyaspartic floor coating. A sealed floor resists oil stains and sawdust cleanup takes half the time.

Next, sketch a simple floor plan. Measure your garage — most single bays run about 12 feet wide by 20 to 22 feet deep — and decide right away whether the car stays …

View More How to Set Up a Functional Workshop in a One-Car Garage
DIY steps to transform your basement into a comfortable guest bedroom

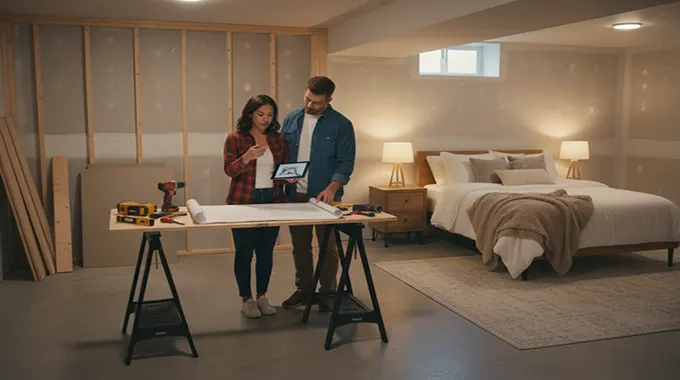
DIY steps to transform your basement into a comfortable guest bedroom

Converting an unfinished basement into a functional and inviting guest bedroom is a fantastic way to add value and usability to your home without the expense of a new addition. While it’s a significant undertaking, many steps can be handled by a dedicated DIYer, saving on labor costs.

Before you start, remember that a finished basement must meet local building codes, especially regarding egress (emergency exit), ceiling height, and proper insulation/moisture control. Always check with your local municipality for permits and specific requirements.

Step 1: Planning and Permits (Crucial First Step!)

  • Check Local Codes: This cannot be stressed enough. Research your local building codes for basement finishing. Key areas include:
    • Egress: You’ll likely need an emergency escape and rescue opening (e.g., an egress window or an exterior door) if you’re creating a bedroom.
    • Ceiling Height: Most codes require a minimum ceiling height (often 7 feet).
    • Ventilation and HVAC: Adequate airflow
View More DIY steps to transform your basement into a comfortable guest bedroom
Home remodeling projects to increase your resale value in a suburban area

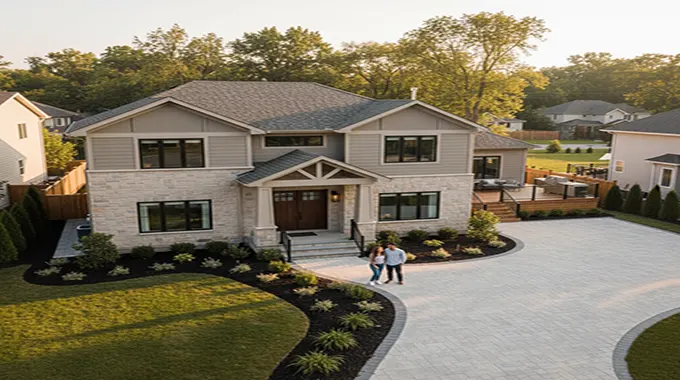
Home remodeling projects to increase your resale value in a suburban area

In the competitive real estate market of suburban America, a well-executed home renovation can be the key to a higher resale value. While some projects offer a strong return on investment (ROI), others may be better for your personal enjoyment than your bottom line. To ensure your renovation dollars are well-spent, it’s crucial to focus on projects that are in high demand and appeal to a broad range of suburban buyers.

1. Kitchen and Bathroom Remodels (Mid-Range)

Kitchens and bathrooms are often called the “money rooms” because they are a primary focus for prospective buyers. However, the key to a good ROI is to avoid overspending on luxury upgrades that won’t align with neighborhood standards.

  • Minor Kitchen Remodel: You can get a huge return by focusing on high-impact, mid-range upgrades. Instead of a full gut job, consider refacing or repainting existing cabinets, installing new hardware, updating countertops to a durable,
View More Home remodeling projects to increase your resale value in a suburban area
Choose a reliable general contractor for your full bathroom renovation

Choose a reliable general contractor for your full bathroom renovation

A full bathroom renovation is a significant investment and a complex project, requiring expertise in everything from plumbing and electrical work to tile setting and cabinetry. A good general contractor acts as the project manager, coordinating all the tradespeople and ensuring the work is completed on time, on budget, and to a high standard. Choosing the right one is the most critical step in a successful renovation.

1. Define Your Project and Budget

Before you start your search, you need a clear vision for your new bathroom.

  • Create a detailed plan: Decide on your “must-haves” and “nice-to-haves.” Will you be moving walls, relocating the toilet, or changing the shower’s footprint? These decisions will directly impact the cost and complexity of the project.
  • Establish a realistic budget: Research the average cost of a bathroom renovation in your area. A general contractor’s fee is typically 10% to 20% of the total project
View More Choose a reliable general contractor for your full bathroom renovation
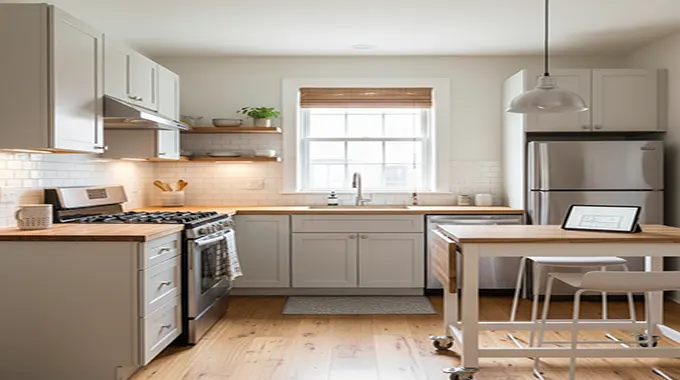
Budget-friendly kitchen remodeling ideas specifically for small spaces

Budget-friendly kitchen remodeling ideas specifically for small spaces

Kitchen remodels are notorious for being expensive, but that doesn’t mean you can’t transform a small, cramped kitchen into a beautiful and functional space on a budget. With a little creativity and some strategic choices, you can make a big impact without a massive price tag.

1. The Power of Paint and Color

A fresh coat of paint is the most impactful and affordable way to refresh a kitchen.

  • Light and Bright: Use light, neutral colors like white, light gray, or a soft cream on your walls, cabinets, and even the ceiling. Lighter colors reflect natural and artificial light, making a small kitchen feel more open, airy, and larger than it is.
  • Cabinet Revival: Instead of replacing old cabinets, give them a new life with paint. This is a game-changer. Use a high-quality paint formulated for cabinets and be sure to properly clean, sand, and prime the surfaces for a
View More Budget-friendly kitchen remodeling ideas specifically for small spaces