
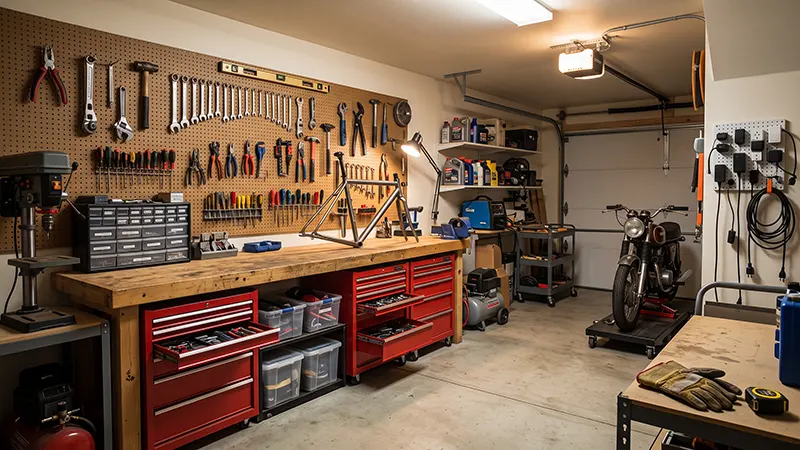
A one-car garage gives you roughly 200 to 250 square feet of usable space — and that’s more than enough for a fully functional home workshop if you plan it well. The key is to treat every square foot as a work zone, storage, or circulation space, and refuse to waste any of it. Here’s how to turn a cramped single-bay garage into a workshop you’ll actually enjoy using.
Start With a Clean Slate and a Floor Plan
Before buying a single tool chest, empty the garage. Sweep it out, patch any cracks in the concrete, and consider an epoxy or polyaspartic floor coating. A sealed floor resists oil stains and sawdust cleanup takes half the time.
Next, sketch a simple floor plan. Measure your garage — most single bays run about 12 feet wide by 20 to 22 feet deep — and decide right away whether the car stays …
View More How to Set Up a Functional Workshop in a One-Car Garage