A one-car garage gives you roughly 200 to 250 square feet of usable space — and that’s more than enough for a fully functional home workshop if you plan it well. The key is to treat every square foot as a work zone, storage, or circulation space, and refuse to waste any of it. Here’s how to turn a cramped single-bay garage into a workshop you’ll actually enjoy using.
Start With a Clean Slate and a Floor Plan
Before buying a single tool chest, empty the garage. Sweep it out, patch any cracks in the concrete, and consider an epoxy or polyaspartic floor coating. A sealed floor resists oil stains and sawdust cleanup takes half the time.
Next, sketch a simple floor plan. Measure your garage — most single bays run about 12 feet wide by 20 to 22 feet deep — and decide right away whether the car stays or goes. If the vehicle still needs to park inside, your workshop lives on the perimeter, and everything must roll, fold, or hang. If the garage is dedicated shop space, you can anchor a stationary workbench along the back wall and build outward from there.
Think Vertical Before Horizontal
Wall space is the single most underused asset in small workshops. A one-car garage typically offers 400+ square feet of wall area, which is nearly double the floor space.
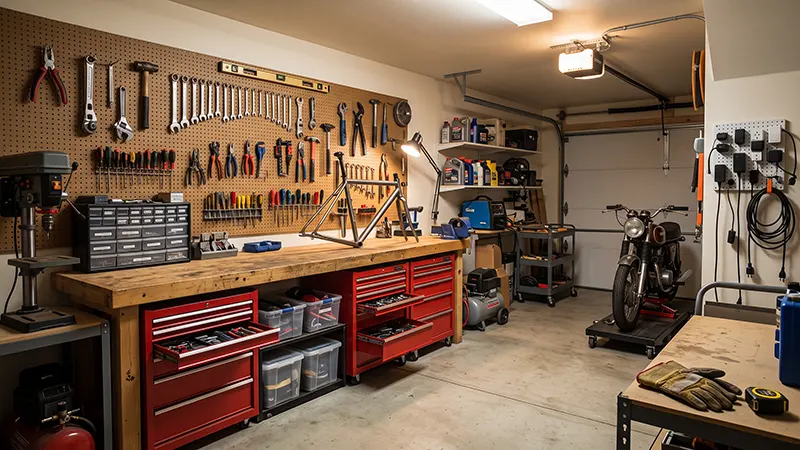
- Slatwall or pegboard panels keep hand tools visible and within arm’s reach. French cleats are a popular DIY alternative that lets you rearrange holders as your tool collection grows.
- Ceiling-mounted racks handle seasonal items, lumber offcuts, and bulky-but-light gear like camping equipment, freeing the walls for daily-use tools.
- Tall cabinets in corners capture dead zones where a workbench won’t fit anyway.
A good rule: anything you use weekly goes on the wall at eye level, anything monthly goes in a cabinet, and anything seasonal goes overhead.
Choose a Workbench That Matches Your Space
The workbench is the heart of any shop, and in a single-bay garage it has to earn its footprint.
You have three realistic options:
- A fold-down wall bench that collapses flat when the car pulls in — ideal for shared-use garages.
- A rolling workbench on locking casters that doubles as an outfeed table for a table saw or miter station.
- A portable tool bench you can carry to the driveway, which effectively doubles your working area on nice days and keeps sanding dust out of the garage entirely.
Whichever route you choose, aim for a work surface height of 36 to 38 inches for general tasks, and make sure at least one bench edge overhangs enough to accept clamps.
Power, Lighting, and Air
Most one-car garages come wired with a single 15-amp circuit and one bare bulb — nowhere near enough for a working shop.
Electrical: If your budget allows, have an electrician add a dedicated 20-amp circuit with outlets every four feet along the bench wall. Mount a few outlets at bench height (about 45 inches), so you’re not crawling under the bench to plug in a router.
Lighting: Aim for 70 to 100 lumens per square foot. In practice, that means three or four 4-foot LED shop lights (roughly 4,000–5,000 lumens each) arranged so your body never casts a shadow on the work surface. Choose 4000K–5000K color temperature for accurate color rendering when finishing wood.
Air quality: Even a small shop generates fine dust. A ceiling-hung air filtration unit or a box fan with a MERV-13 furnace filter strapped to it makes a measurable difference. Crack the garage door a few inches while sanding or finishing to keep fresh air moving.
Make Everything Mobile
In a small shop, mobility is the difference between a functional layout and a frustrating one. Put locking casters under your table saw stand, miter station, and shop vacuum. Store benchtop tools — planers, drill presses, grinders — on a single shelf unit and bring them to the bench only when needed. When every major item rolls, you can reconfigure the entire garage for a big glue-up or a car repair in under ten minutes.
Establish Zones and Keep Them Honest
Divide the space into three zones: a cutting/assembly zone near the garage door (best light and ventilation), a bench zone along one wall, and a storage/finishing zone at the back. Return every tool to its zone at the end of each session. In a one-car garage, ten minutes of nightly cleanup is what keeps the shop usable tomorrow.
A functional one-car garage workshop comes down to four decisions: seal the floor, build up the walls, choose a bench strategy that fits how you’ll actually use the space, and put everything else on wheels. Nail those, and 200 square feet will outperform many shops twice its size.